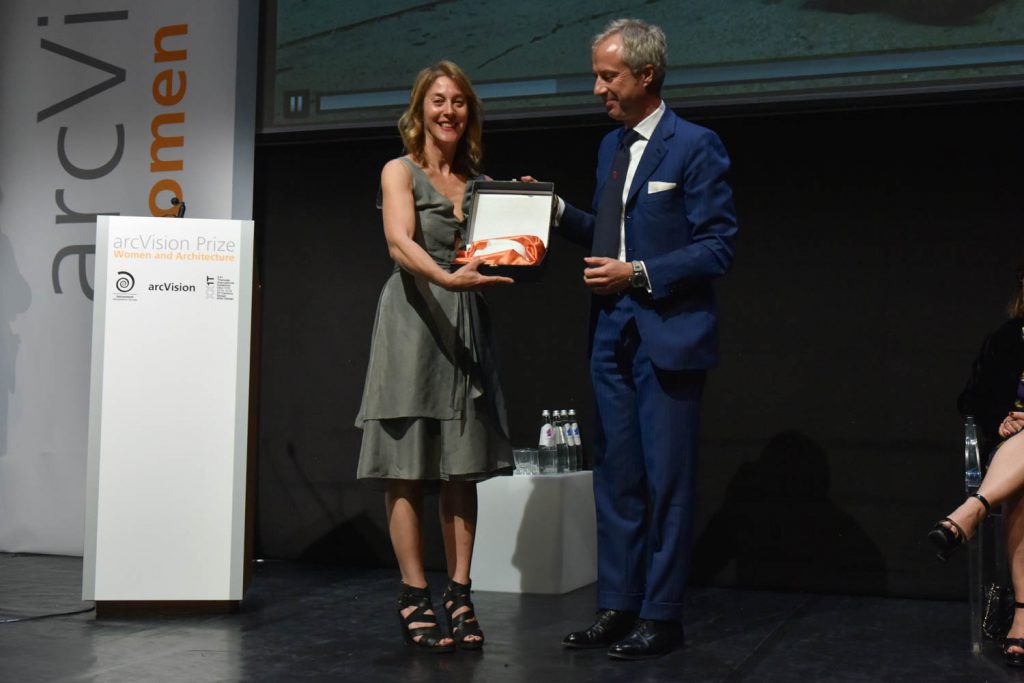
Jennifer Siegal is the winner of the fourth edition of the international prize dedicated to women in architecture.
“A courageous pioneer in the research and development of low-cost prefabricated building systems for underserved users and intervention areas, capable of designing and constructing effective, practical solutions and a new language for a mobile and affordable housing typology.“
Milan, April 7, 2016 – The prize was unanimously awarded by the jury, which described Siegal as:
“A courageous pioneer in the research and development of low-cost prefabricated building systems for underserved users and intervention areas, capable of designing and constructing effective, practical solutions and a new language for a mobile and affordable housing typology.”
The award ceremony took place today at the Teatro dell’Arte of the Triennale di Milano, on the occasion of the return of the XXI International Exhibition of the Triennale, highlighting the bond between arcVision—the Italcementi Group magazine—and the international architecture community.

The American architect, born in 1965, was selected after two days of deliberation by a jury composed of top-level professionals from both architectural and socio-economic fields:
Shaikha Al Maskari (Board Member, Arab International Women’s Forum – AIWF)
Vera Baboun (Mayor of Bethlehem)
Odile Decq (Principal, Studio Odile Decq)
Yvonne Farrell (Co-founder, Grafton Architects)
Daniela Hamaui (Journalist)
Louisa Hutton (Co-founder, Sauerbruch Hutton Architects)
Suhasini Mani Ratnam (Indian actress, producer, writer)
Samia Nkrumah (President, Kwame Nkrumah Pan-African Centre)
Benedetta Tagliabue (Principal, Miralles Tagliabue EMBT)
Martha Thorne (Executive Director, Pritzker Prize)
The Fourth Edition of the arcVision Prize
Now in its fourth year, the arcVision Prize continues to stand out in the global landscape—an important achievement for Italcementi, but more significantly a symbol of a positive, sustainable project that reaffirms the central role of the individual, the value of talent, and innovation as a balance between technological development and respect for the environment.
“The experience of Expo Milano 2015,” said Carlo Pesenti, CEO of Italcementi, “confirmed our long-held beliefs: the centrality of women in today’s society, their ability to build a more harmonious future, and their talent for blending technology with passion, imagination, empathy, and dedication.
These are fundamental values that, when expressed through the feminine lens, can transform the face of the present and open new horizons for contemporary life.
That is why we are pleased and proud to present this year’s arcVision Prize – Women and Architecture, which continues to select international projects guided by the pursuit of beauty, functionality, and the hope of contributing to the construction of happier cities and communities.
This is the path Italcementi has chosen to reaffirm its vision of the ‘female question’, which, especially in architecture, continues to amaze by producing masterpieces of technology and sustainability, blending materials and forms, elegance and efficiency.”
MiBACT participation
Federica Galloni, Director General of Contemporary Art, Architecture and Urban Peripheries at MiBACT (Italian Ministry of Culture and Tourism), also played a prominent role in the award ceremony:
“Promoting contemporary art and architecture, developing appropriate urban policies to regenerate and reclaim peripheral areas, and linking architecture with the need for a better built environment—and thus a better quality of life—are key areas where women’s creativity brings originality and innovation,” she said.
“Our Directorate pays special attention to women professionals in every selection involving curators, artists, and especially architects.”
Special Award to Gae Aulenti
 During the evening, arcVision Prize paid tribute to Gae Aulenti, one of the key figures featured in the exhibition W. Women in Italian Design, curated by Silvana Annicchiarico and hosted at the Triennale Design Museum.
The Special Award honors her role as an architect and intellectual, highly significant in Italian history and in the struggle for women’s recognition in design and architecture.
“Who was Gae Aulenti? An architect, without doubt; but also a designer, scenographer, project visionary, curious mind, smoker, woman, tireless reader, grandmother, and traveler,” said Nina Artioli, architect and granddaughter of Aulenti.
“She transformed the Gare d’Orsay into one of the most famous art museums in the world, designed the Pipistrello lamp, and redeveloped Piazzale Cadorna in Milan. But these are just the results of what Gae Aulenti truly was.
Her career spanned design, architecture, installations, and scenography, building a legacy of constant dialogue between the arts. This is what the Gae Aulenti Archive aims to highlight in accepting the 2016 Special arcVision Prize, hoping that today’s and tomorrow’s architects draw inspiration from her curiosity and natural drive to create connections, which made her one of the most influential figures in 20th-century Italian architectural culture.”
arcVision Prize 2016: The Winner
 The selection of the finalists was made from among professionals nominated by an international group of Advisors, and then evaluated by a technical-cultural Committee, which defined the final shortlist to be submitted to the jury’s judgment.
Twenty professionals, very diverse in terms of background, fields of expertise, and approach to the architectural profession, offer a precise and comprehensive snapshot of the contemporary landscape of women in architecture.
For Jennifer Siegal, founding the Office of Mobile Design in 1998 was a direct result of her strong interest in “transitory” spaces. Her work focuses on the creation of mobile, demountable, and relocatable structures, based on research into a new type of prefabrication that uses industrial processes to produce more efficient and flexible buildings—some of which even incorporate wheels as a means to make architecture more accessible and, quite literally, dynamic.
She has applied these concepts in both public education facilities and housing projects. For example, the Saetrain Residence in Los Angeles transforms basic shipping containers into a dynamic living space.
Present at the award ceremony, Siegal stated:
“Receiving the arcVision Prize is certainly the most significant moment in my career—and probably one far bigger than myself.
I want to share it with the women beside me and dedicate it to all those who have paved the way, creating space for us to be acknowledged for our work.
I thank the selection committee and jury; thank you for the impact this award will have on future generations of women architects.”
Honorable Mentions
The Jury, coordinated during the working sessions by Stefano Casciani, Scientific Director of the Prize, also awarded honorable mentions to Pat Hanson (Canada), Elisa Valero Ramos (Spain), and Cazú Zegers (Chile).
Pat Hanson (Canada)
 Constructive purity, deep refinement in the quality of materials, and a certain degree of scenic impact on the urban landscape give Pat Hanson’s work a unique and compelling originality. The idea that architecture must go beyond merely responding to functional needs underpins all of Pat Hanson’s work—she is one of the most dynamic designers of the new Canadian school.
Through her firm, gh3, Hanson explores the continuous intersection between architecture, landscape, and sustainability, driven by the belief that design practice must push beyond its traditional expressive boundaries.
A hallmark of her work is the ability to take on small-scale projects that are highly refined in terms of construction details, materials, and sensory perception. The floating photography studio at Stoney Lake, for instance, is a small transparent box suspended over the water that redefines the modern archetype of the glass-and-steel house, while seamlessly integrating the Canadian landscape.
Elisa Valero Ramos (Spagna)
 With a solid academic background, Elisa Valero Ramos creates architecture of striking contemporaneity, constantly engaging in dialogue with the surrounding environment. Many of her projects focus on children and the creation of spaces tailored to their diverse needs and activities. The thoughtful idea that architecture can be a means of responding to deep, fundamental needs underpins her complex body of work, offering a unifying lens through which to interpret her many projects.
Over the past ten years, the Spanish architect has concentrated primarily on two major conceptual and practical themes.
The first is the development of a low-cost construction system for buildings with near-zero energy consumption. This led to the creation and refinement of the Elesdopa double-shell building system, known for its high technical and economic efficiency. The second theme is more typological, centered on the design of spaces specifically conceived for children.
The creation of a multifunctional space for the Cerrillo de Maracena School in Granada provided an opportunity to apply both of these themes.
Cazú Zegers (Cile)
 Cazú Zegers’s projects demonstrate a clear talent for creating a strong sense of architectural place through the use of natural materials and an original approach to form. Even within the context of contemporary architecture—where the culture of a new international style still permeates much of the built environment—Zegers places at the core of her design and research practice the ambition to craft an architectural language that fully represents Chile first, and by extension, all of South America.
Drawing on vernacular elements and low-tech construction solutions, Zegers develops projects of striking expressive power.
The hotel on the shores of Lake Sarmiento incorporates many of the recurring elements in her architecture, such as integration with the landscape, the use of exposed wood, and organic forms—making it resemble a large prehistoric fossil stranded on the shore.
The Mission of arcVision Prize
The goal of the arcVision Prize is to enhance the role of women in the current global architectural landscape, with particular attention to the qualities a contemporary female architect must possess to approach her profession with originality, in search of advanced and unconventional solutions, and with a deeper, more mature sensitivity to human and social contexts.
Each year, the arcVision Prize is awarded to a female architect who has distinguished herself through a comprehensive professional approach that functionally and stylistically integrates and harmonizes technological innovation, sustainability, and design culture. The Prize particularly favors designers working in especially sensitive conditions—whether in terms of project types, locations, or contexts of intervention.
Nominees for the final Prize must have designed and be the lead architect or co-author of at least one project (either completed or in an advanced design phase) that demonstrates substantially innovative solutions and values from both a functional and technological standpoint, with a strong emphasis on sustainability. Additional important criteria include experience in research focused on developing innovative construction systems, as well as a commitment to educational and outreach activities alongside professional practice.
The Prize
The Prize consists of a research project and workshop hosted at the i.lab, Italcementi Group’s Research and Innovation Center in Bergamo, designed by Richard Meier. The i.lab also serves as a hub for the exchange and dissemination of innovative technologies and methodologies. In addition, a monetary award is granted, with the winner encouraged to allocate a portion of it to design initiatives with a social purpose.
Cartella stampa
Rassegna Stampa
www.arcvision.org
Gallery
[oqeygallery id=”10″]
Video