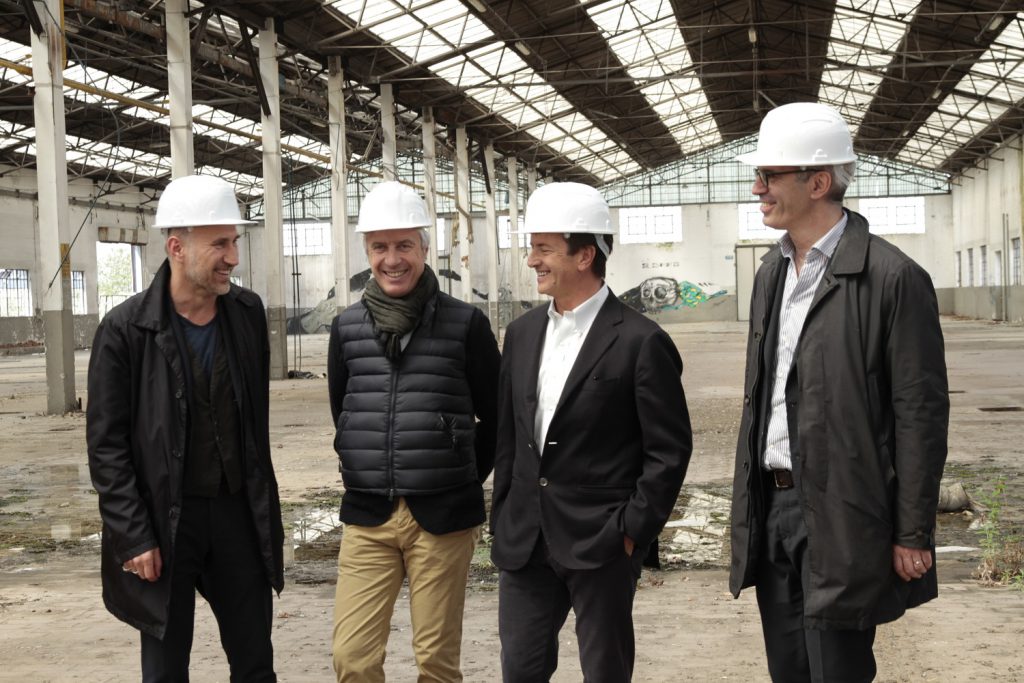
Assignment given to architect Mauro Piantelli, partner of the De8 studio.
Mayor Giorgio Gori: from old industrial settlements, new services for the community.



Bergamo, April 26, 2019 – Regeneration of a post-industrial area, once occupied by the production facilities of the former Gres, through an innovative model of urban development for the benefit of the city. The proposal by Fondazione Pesenti was presented by the President of the Foundation, Carlo Pesenti, and architect Mauro Piantelli during a meeting attended by the Mayor of Bergamo, Giorgio Gori, and the Councillor for Urban Redevelopment, Francesco Valesini.




Architect Mauro Piantelli, partner of the De8 studio, on assignment from Fondazione Pesenti, began studying an urban regeneration project for the former Gres industrial area on Via San Bernardino, based essentially on three elements:
– the architectural quality of the intervention;
– the social aims of most of the planned uses;
– the economic balance of the initiatives to be implemented.
“To achieve these objectives,” emphasized President Pesenti, “Fondazione Pesenti will engage in dialogue with the institutions of Bergamo—first and foremost the Municipality and the University of Bergamo—to define a master plan that will be attractive to industry professionals: I’m thinking of companies specializing in the management of student housing, or physical rehabilitation centers, or even sports activities that would integrate well with the existing Ice.lab. The project will also include areas dedicated to specific commercial activities integrated with high-tech craftsmanship. I would like the project to include a space for developing business incubators for young people.”
Of course, the architectural project must be combined with a detailed business plan in order to attract sector investors, but above all to implement initiatives capable of growing both socially and economically. For some time now, the Foundation has been involved, among other initiatives, in Impact Investing projects with the Oltre fund, in which resources have been invested since 2016 for socially beneficial projects. Impact Investing aims to realize investments that combine economic sustainability with a positive social impact, by developing models that promote the well-being of the entire community through a balanced distribution of value among all stakeholders.
“We also count on the advice of the Oltre fund to identify the right solutions for this challenging path,” added Pesenti. “The common thread of this plan revolves around the idea of creating a ‘social impact’ settlement, with a service-oriented vision designed primarily for the benefit of the young people who live in or gravitate around Bergamo. What we present today is an initiative intended to promote the well-being of the entire community, combining economic sustainability with a positive social impact.”




“In developing this approach,” explains architect Mauro Piantelli, who with the De8 studio outlined the project guidelines, “we focused on the recovery and enhancement of an area that bridges the past and the future, with further enhancement of the green zone. Recent statistical data offers a picture of a city which, despite the increasingly established presence of the University, is in fact losing its young population. Much has been done in recent years, but it must be emphasized that in terms of attractiveness the city still has a long way to go. Urban planners, architects, and landscape designers are accustomed to investigating the potential of urban spaces: literature shows us places with strong social content, vibrant and creative, which are often the result of industrial conversions. But these are always ‘evolutionary’ conversions, not substitutive ones. The sense of space in these abandoned buildings, the relationships between open and covered spaces, the integration of activities, the hybridization between public and private space are the foundations on which this project has been developed.”
“Of the 61,000 m² of land,” Piantelli adds, “20,000 m² will be dedicated to collective public space, and 15,000 m² to green areas. Some factory buildings will be demolished, while others more suitable for new uses will be preserved and repurposed as: Rehab (rehabilitation center), Student & Visitor Housing (accommodation for students and faculty), GRES Factory (start-ups and technological craftsmanship), Food Market (indoor market), Sport Experience (shops and indoor sports activities), which can be integrated with the existing Ice.lab.”
The attention this project gives to the ‘social’ needs of the city was emphasized by the Mayor of Bergamo, Giorgio Gori. “We return, at the conclusion of this administrative term, to where we began in March 2015, with the construction of the new Ice Rink. That was the first step in launching the complex urban development project involving three districts: Malpensata, Carnovali, and Campagnola. Even that first intervention had a sporting purpose, which is also the key theme of this latest proposal from the Foundation. Sports facilities have been a major focus of our administration in recent years (Stadium, New Arena ex OTE, CUS Montelungo, New Sports Facilities of the Guardia di Finanza Academy, Italcementi Swimming Pools).”
“The Foundation’s attentive outlook on the social changes of our city,” Gori added, “complements the sports theme with other purposes that reflect the demographic trends of the coming years—on which our policy program has focused in particular. We want a city that is both youth-friendly and attentive to the needs of the elderly. Not by chance, the plan includes both residences dedicated to the elderly and temporary housing for young people and students. In urban planning and architecture, the word ‘reuse’ is increasingly used to refer even to complete replacement of the existing. This project is different. It is indeed based on the reuse of the existing buildings of the former Gres, breathing new life into the old industrial departments with new services for the community. This is another approach we have wanted to promote in recent years.”
DATA SHEET – FORMER GRES AREA
Total current land area: 58,570 m², of which:

• former plant: 46,000 m² (walkable area: 18,000 m²; gross floor area: 26,000 m²), decommissioned since 2009;
• in the northern section, there is a historic structure that once housed offices and warehouses, consisting of two multi-level blocks with exposed brick facades and regular openings, adjacent to two warehouse buildings with vaulted roofs on exposed concrete structures of historic and architectural value;
• in the southern section, facing the ring road, there are larger, more recently built warehouses of no architectural value, as well as a large paved open area.
Adjacent to the northern section is the new Ice Rink, in operation since 2016.
Comunicato Stampa

Rassegna stampa

Video